Hilltop Estates Group · Groveland, Florida
18740 Sawgrass
Ridge Road
1.1 Acres · Conservation Frontage
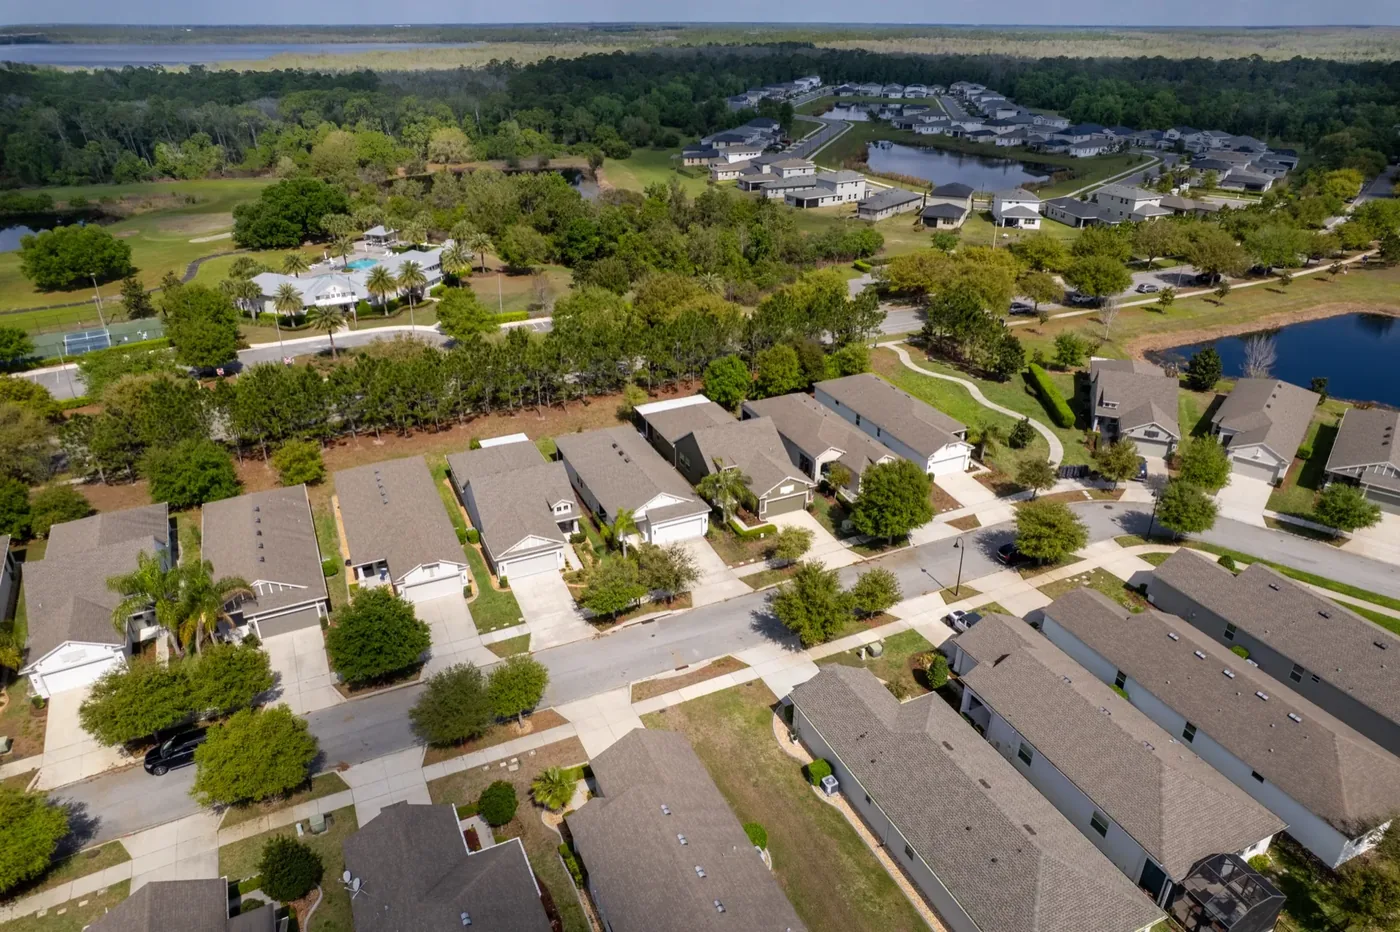
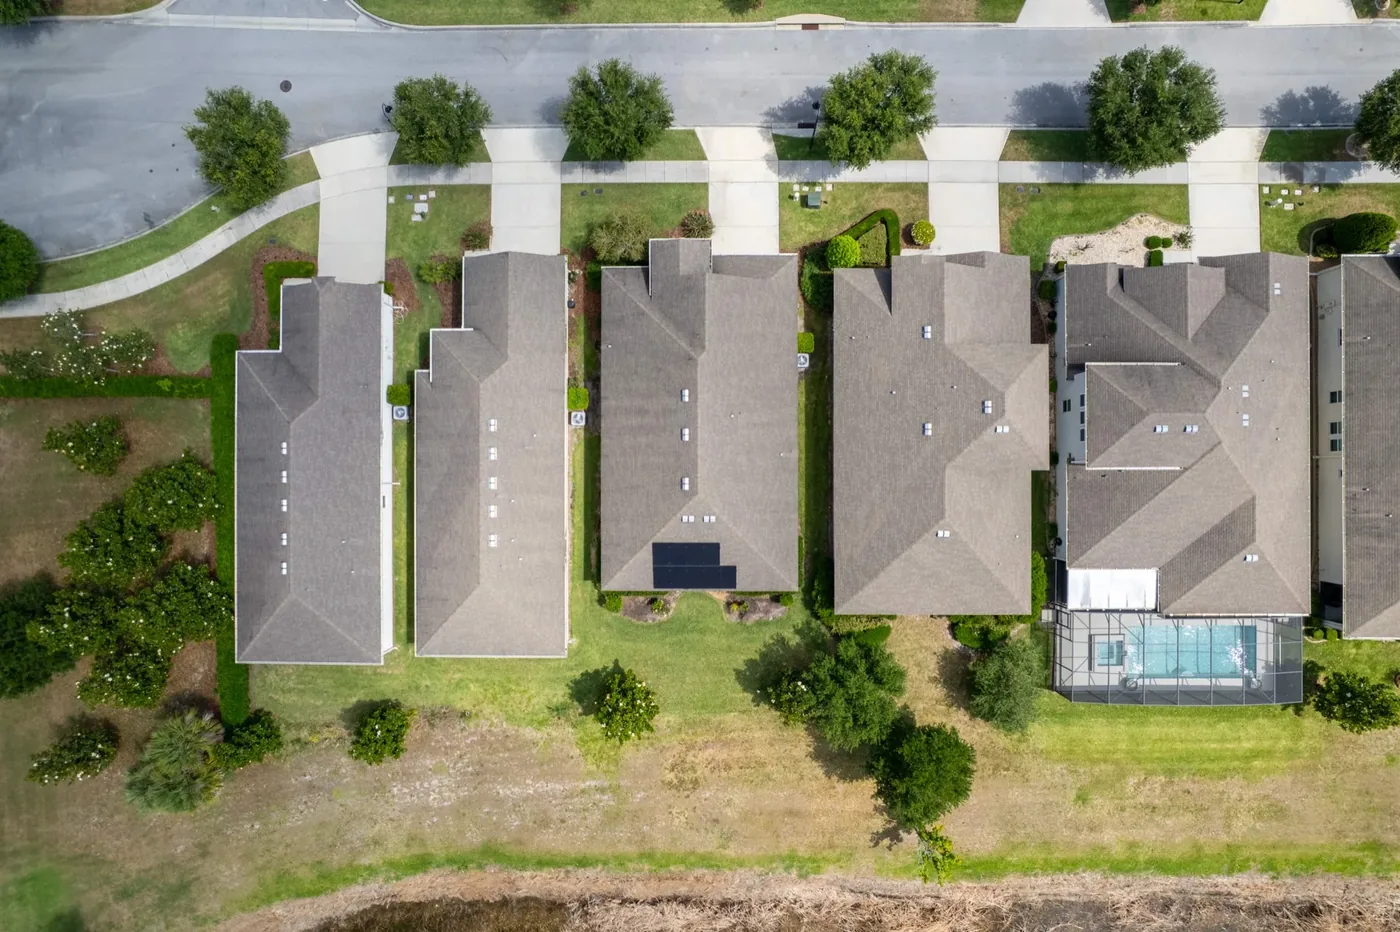
The last lot on the cul-de-sac, backing onto forty acres of protected conservation and the lake beyond. No rear neighbours, and no plans for any.
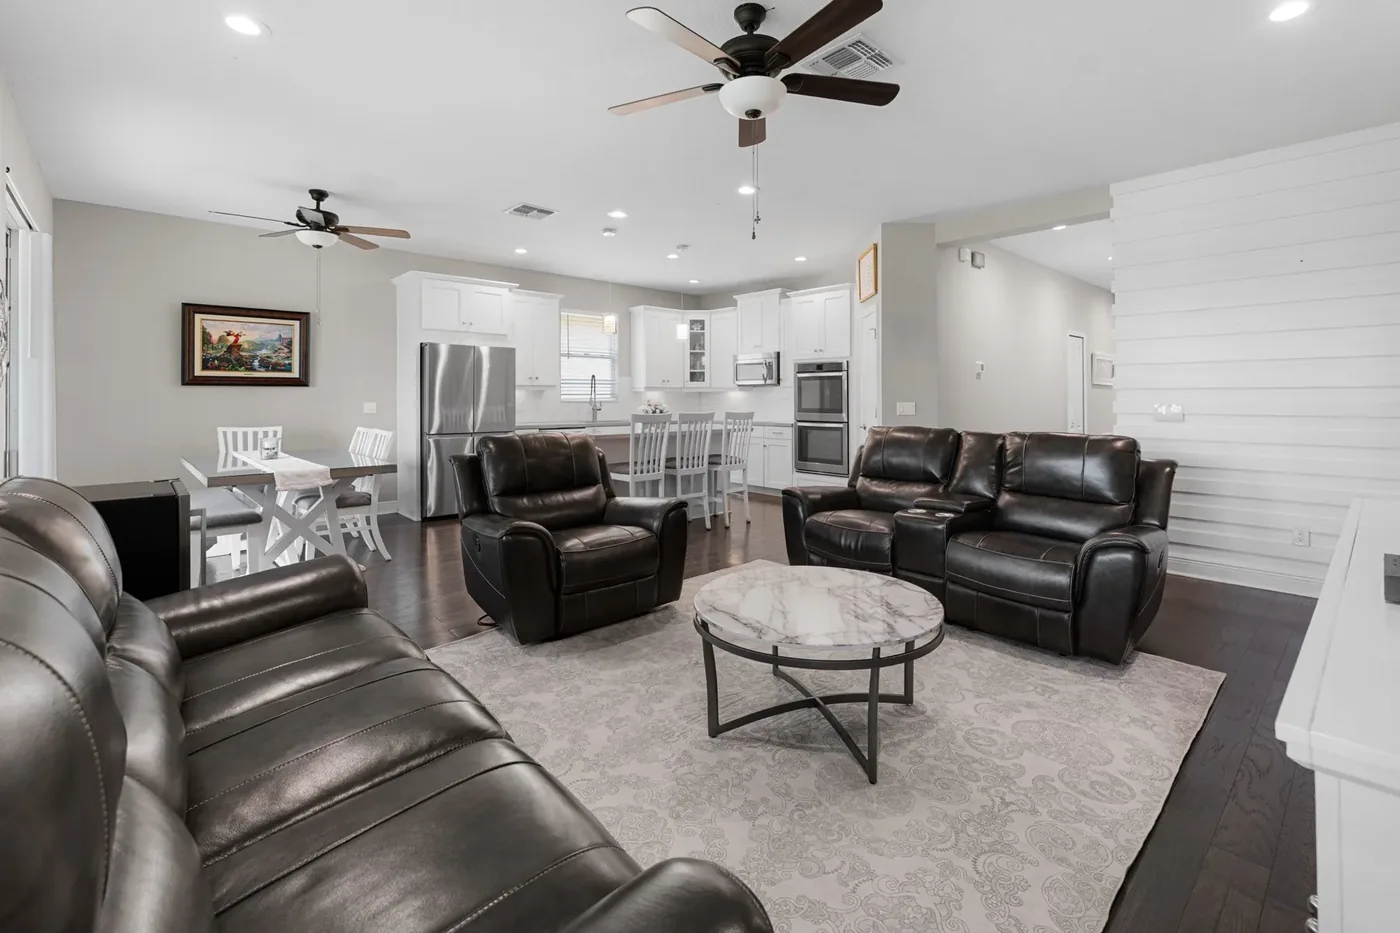
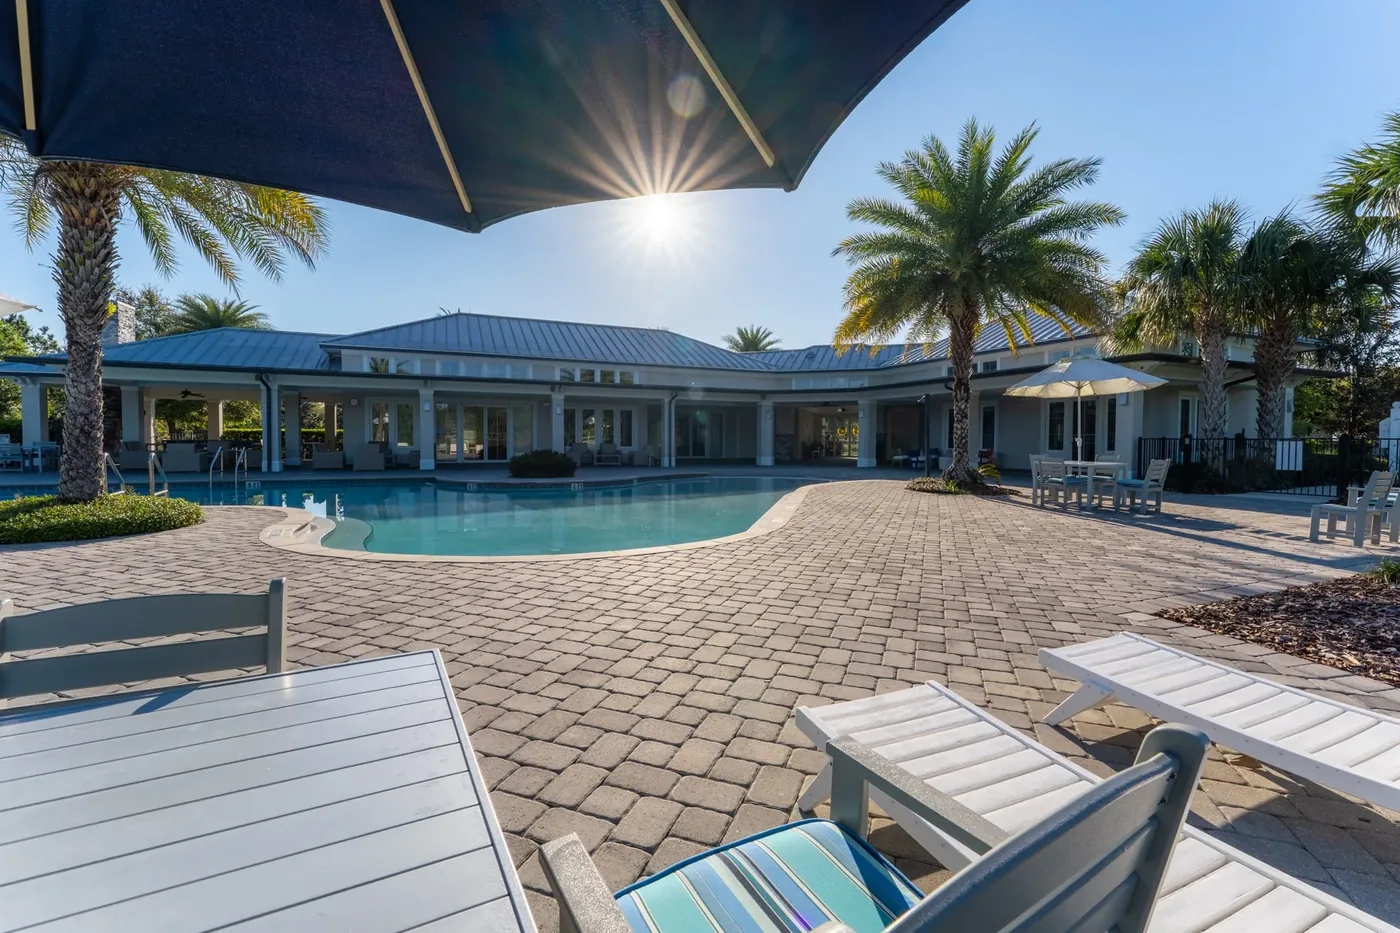
A single long spine of living space runs the width of the house — great room, kitchen and dining as one, opening through twelve-foot sliders onto a covered loggia and a heated pool that reads straight out to the conservation line. The ceilings are eleven feet in the public rooms, and the west wall is glass from end to end.
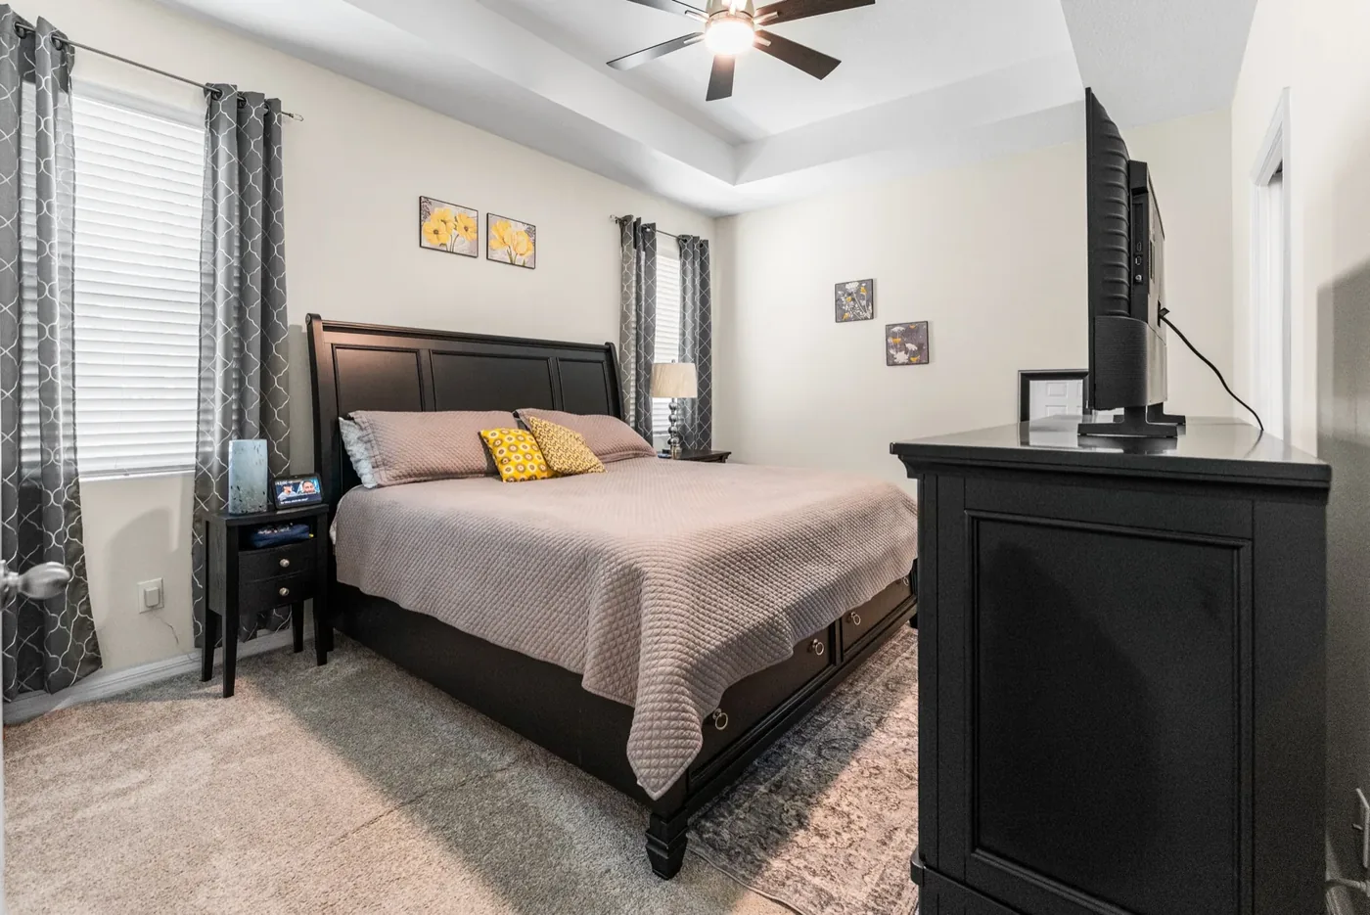
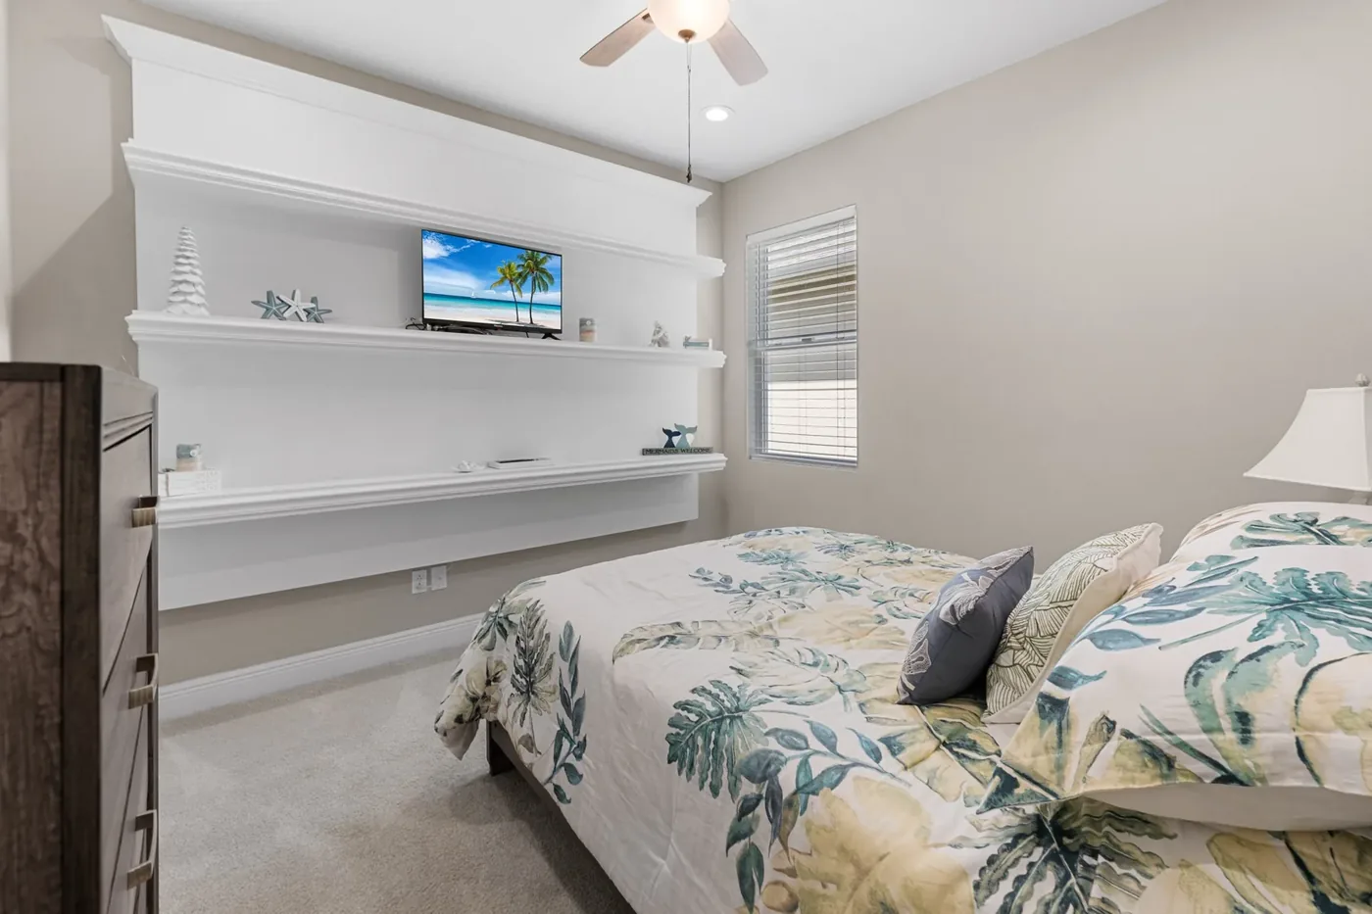
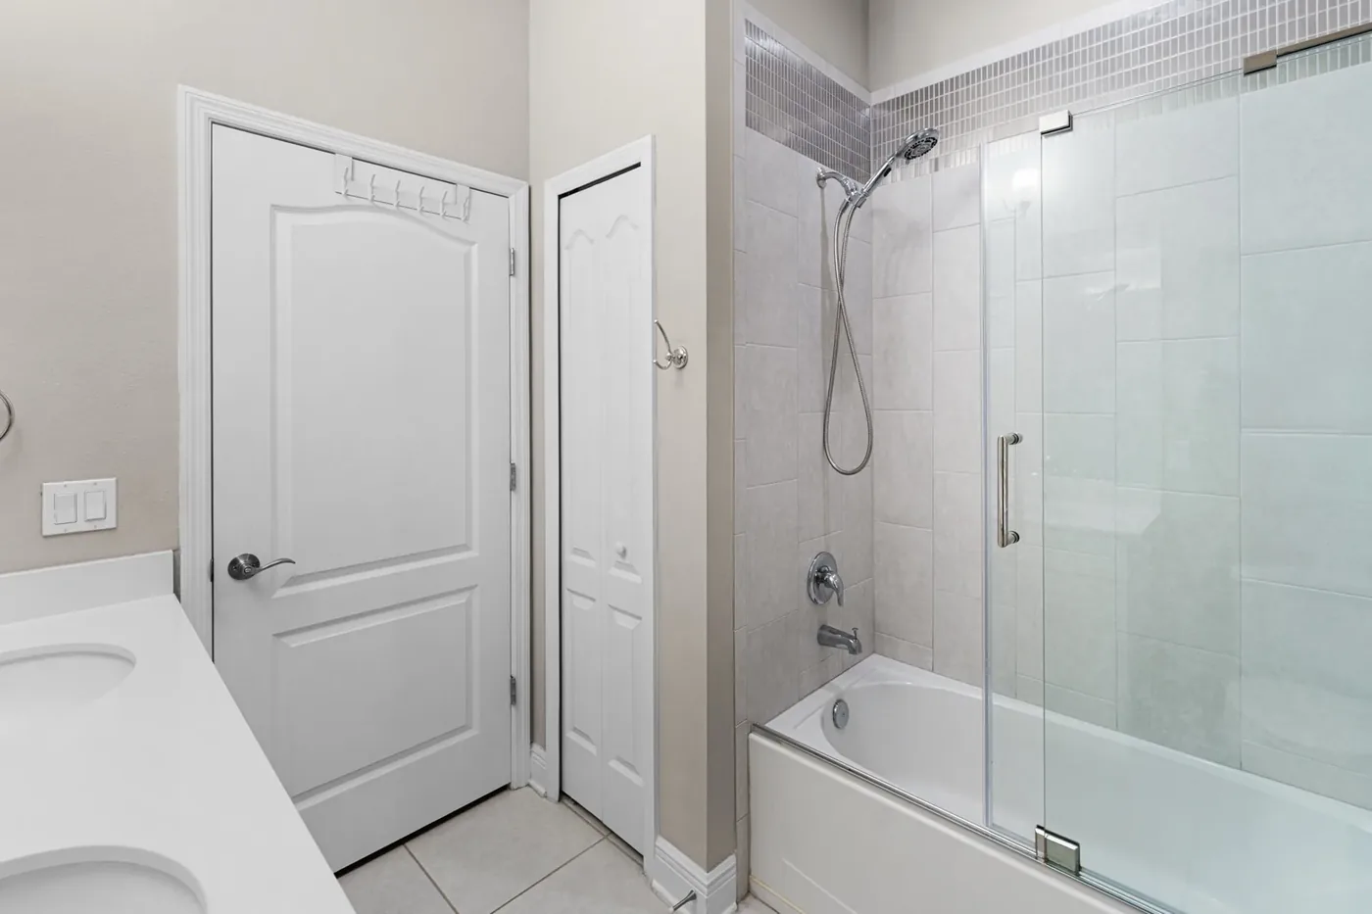
The primary wing takes the entire south end: a bedroom facing the water, dual dressing rooms, a stone bath and a private terrace. Four further bedroom suites, a study and a media room fill the north wing. Three-bay garage, whole-home generator, and a summer kitchen under the loggia.
Gated, no CDD, and eleven minutes to the Turnpike. Forty to Orlando International.
1.1 acres on the cul-de-sac, backing to forty acres of protected conservation and open water.
Heated pool and spa, travertine deck, screened loggia and a full summer kitchen.
Water-facing bedroom, dual dressing rooms, stone bath, private terrace and morning bar.
Four en-suite bedrooms, a study and a media room, all on the north end and all away from the primary.
Whole-home standby generator, impact glass, foam insulation, four-zone HVAC.
Three bays with epoxy floors, overhead storage, and a golf-cart bay off the side drive.