3464 Sagebrush Lane
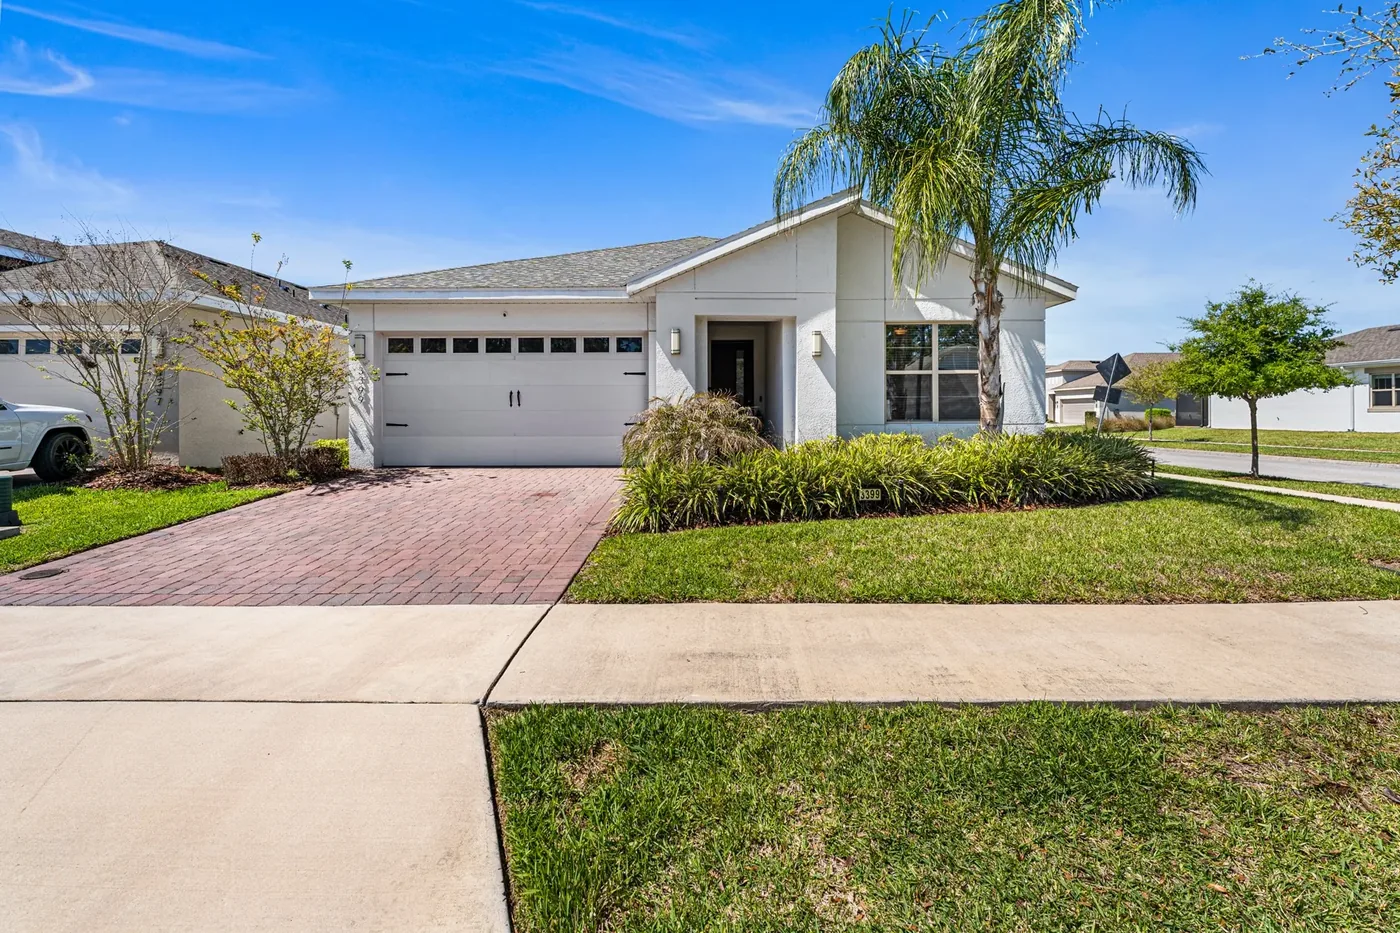
The particulars.
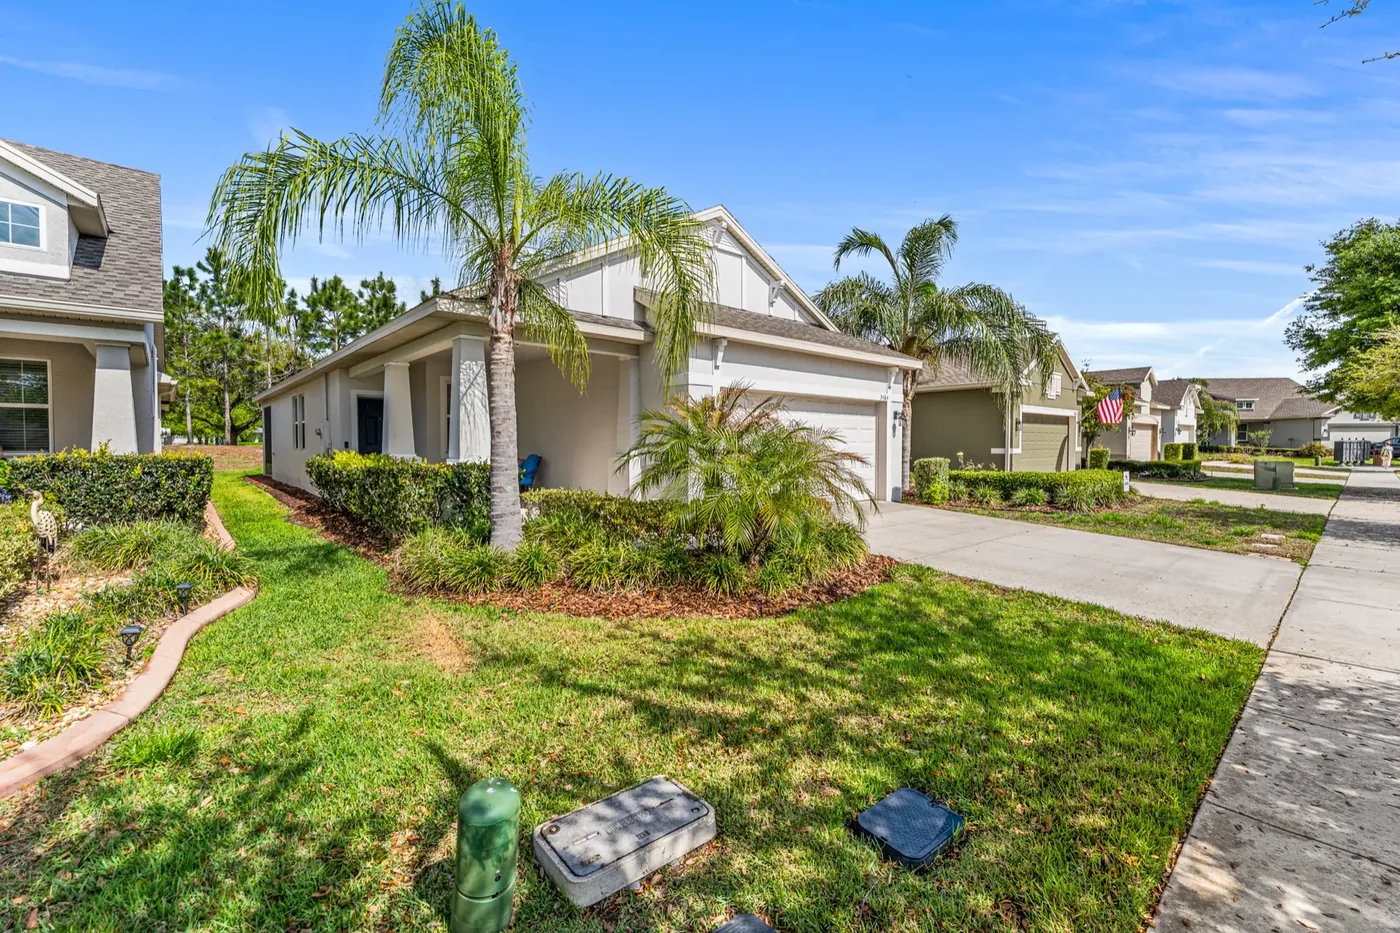
A quiet street off Hancock, five minutes from the lake.
Single-storey, four bedrooms, and a floor plan that finally makes sense — the living, dining and kitchen read as one long room facing the back garden.
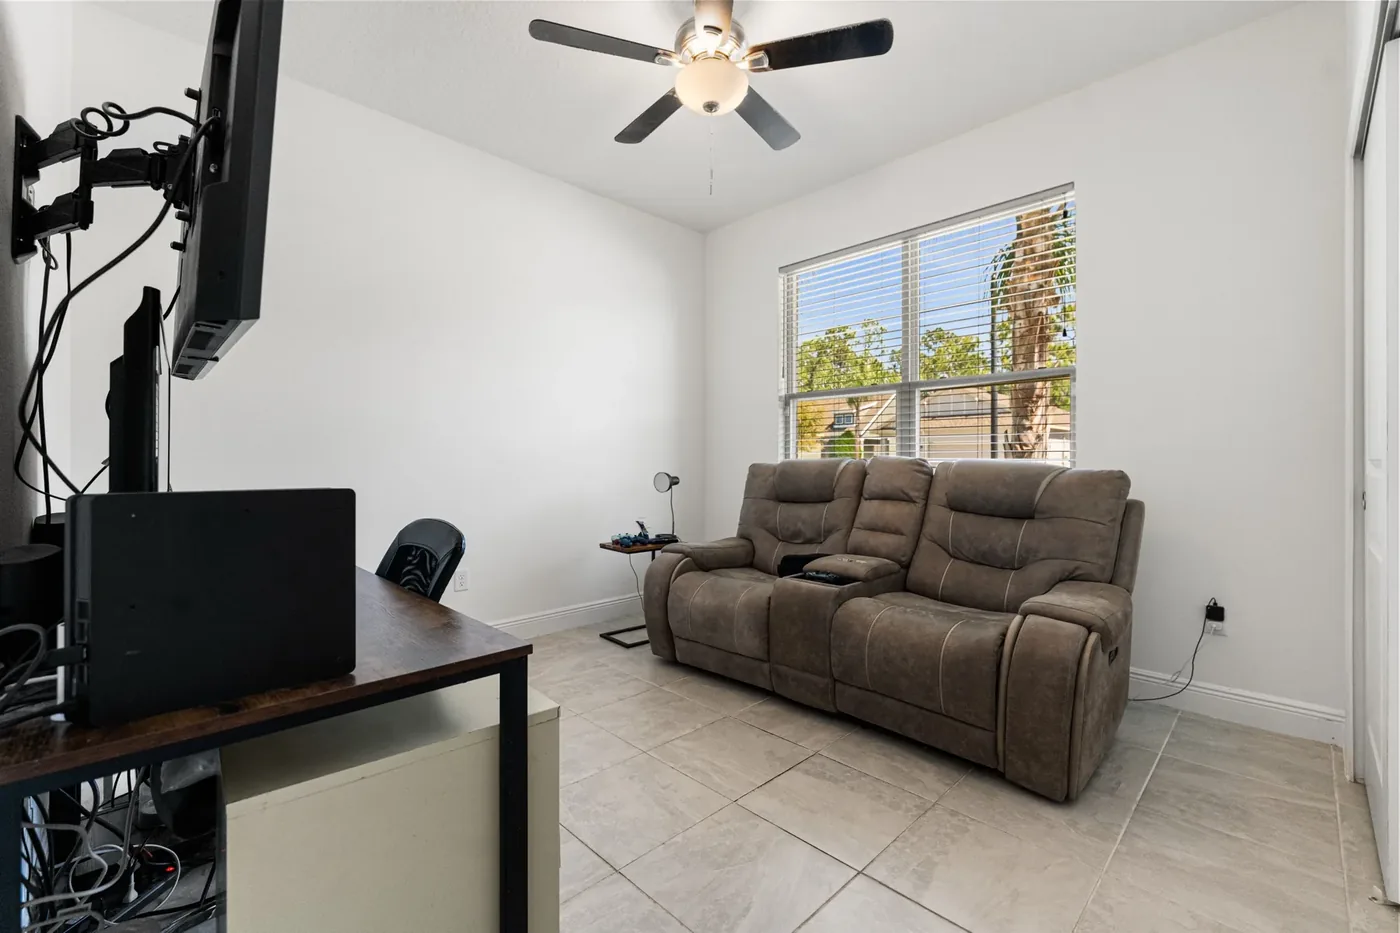
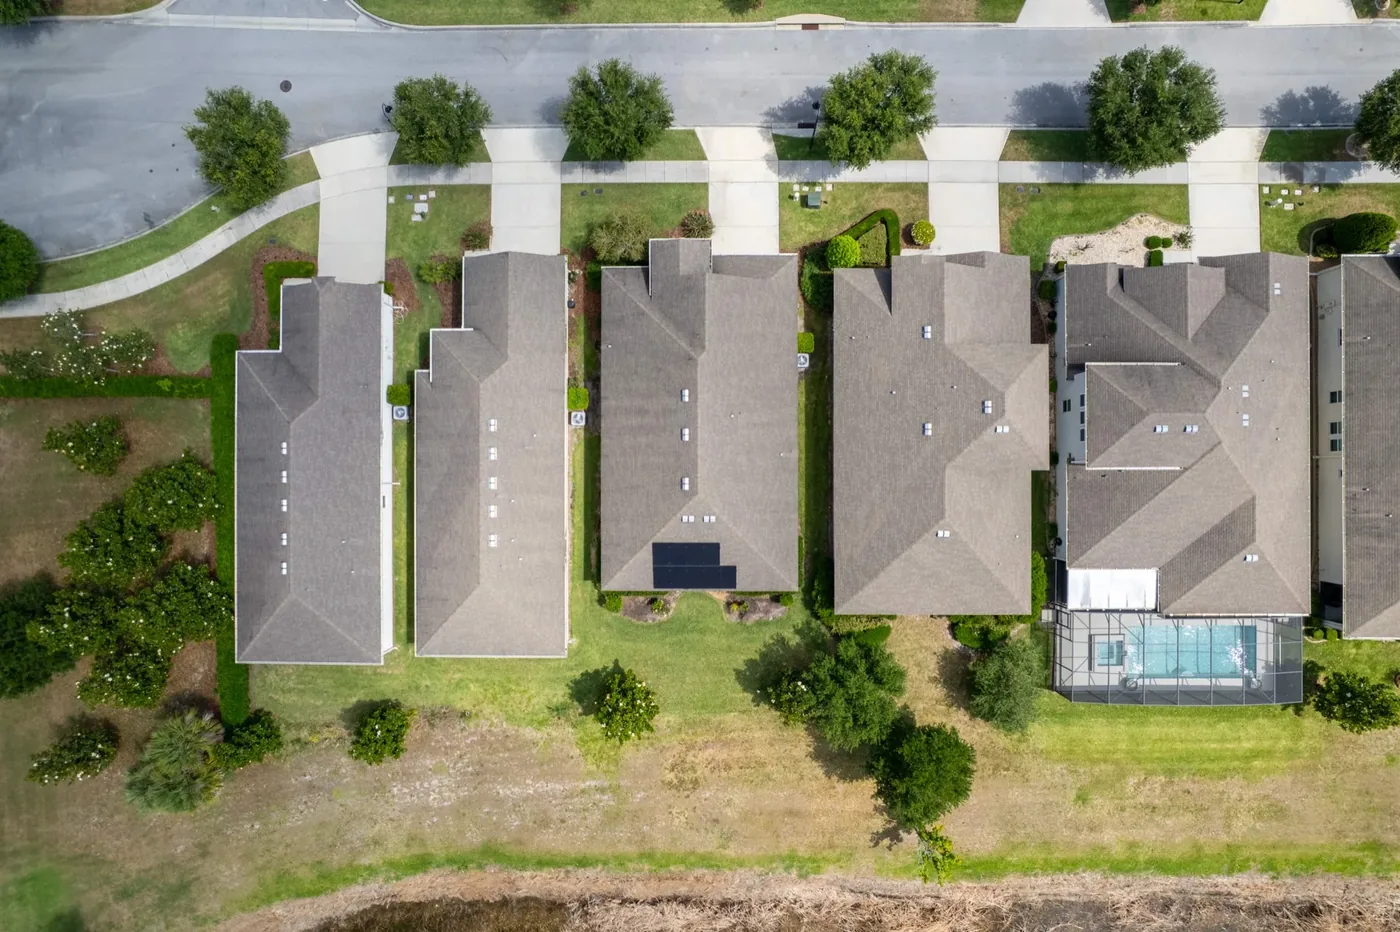
Built in 2019 and lived in carefully since. Tile through the main living areas, carpet in the bedrooms, and a tray ceiling in the primary suite. The kitchen holds a full stainless suite, an island that seats four, and a pantry that runs floor to ceiling. Sliders open to a screened lanai and a fenced back yard with room for a pool.
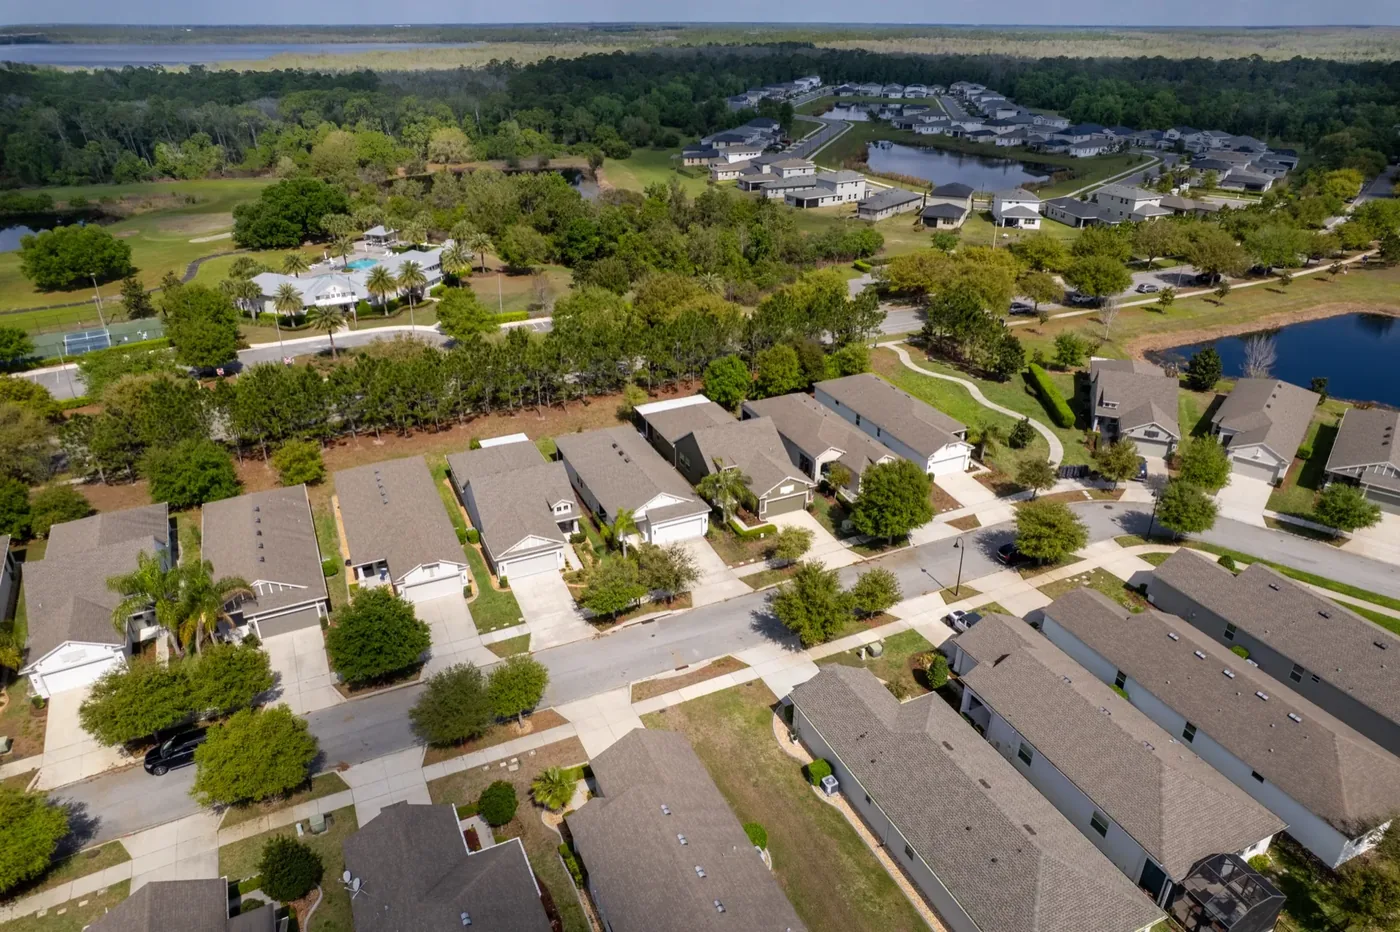
Sagebrush sits inside a gated community with a resort pool, clubhouse and walking trails around the retention lakes. Zoned for Sawgrass Bay Elementary. Twelve minutes to the Turnpike, thirty-five to downtown Orlando.
Through the house.
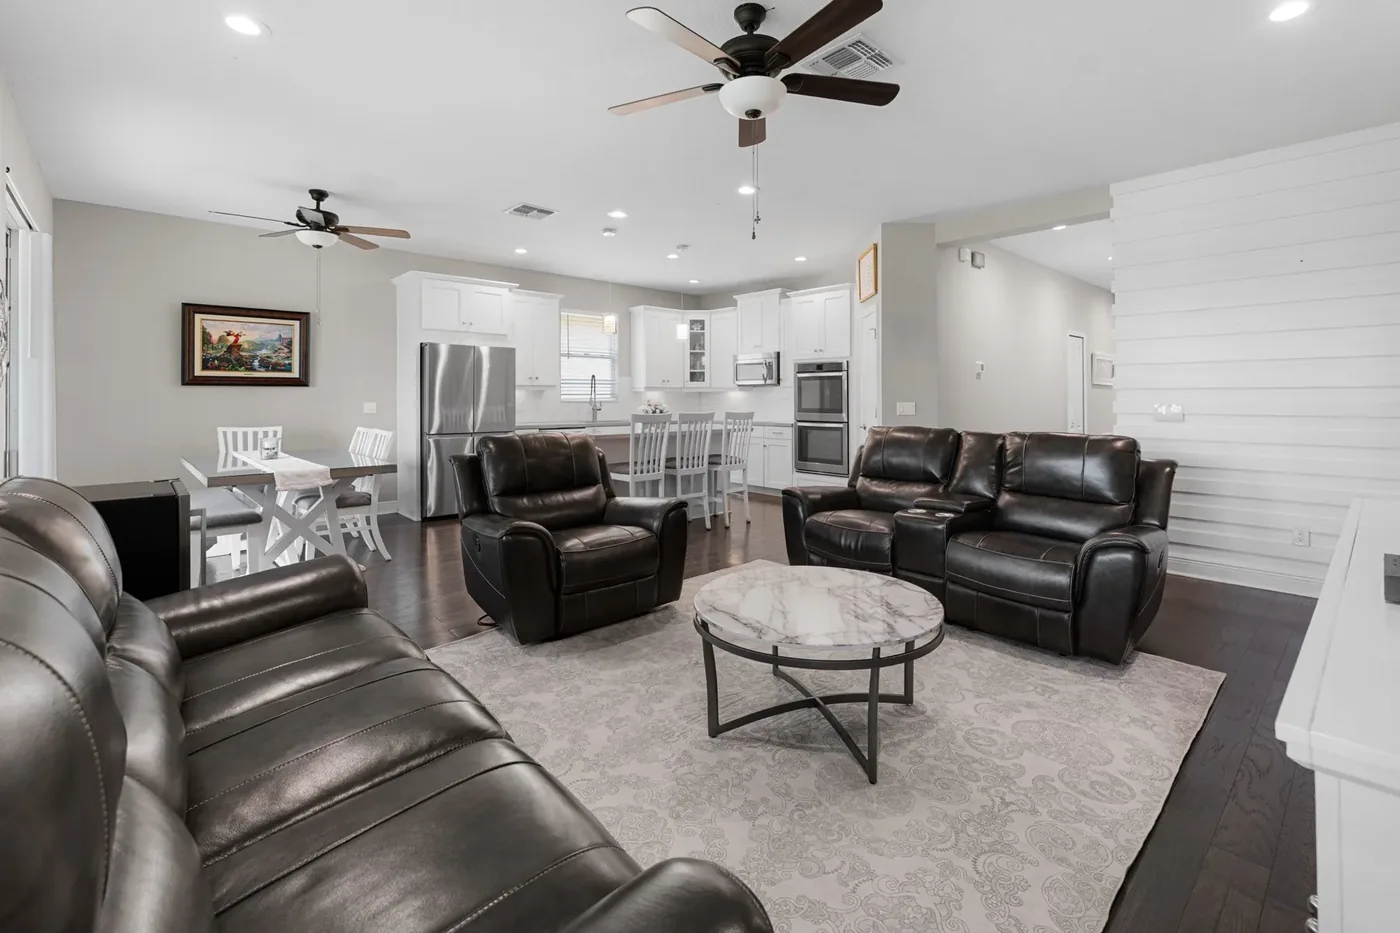
Great room & kitchen
One continuous space, twenty-eight feet end to end. Nine-foot ceilings, recessed lighting on three circuits, and a sightline from the range straight through to the lanai.
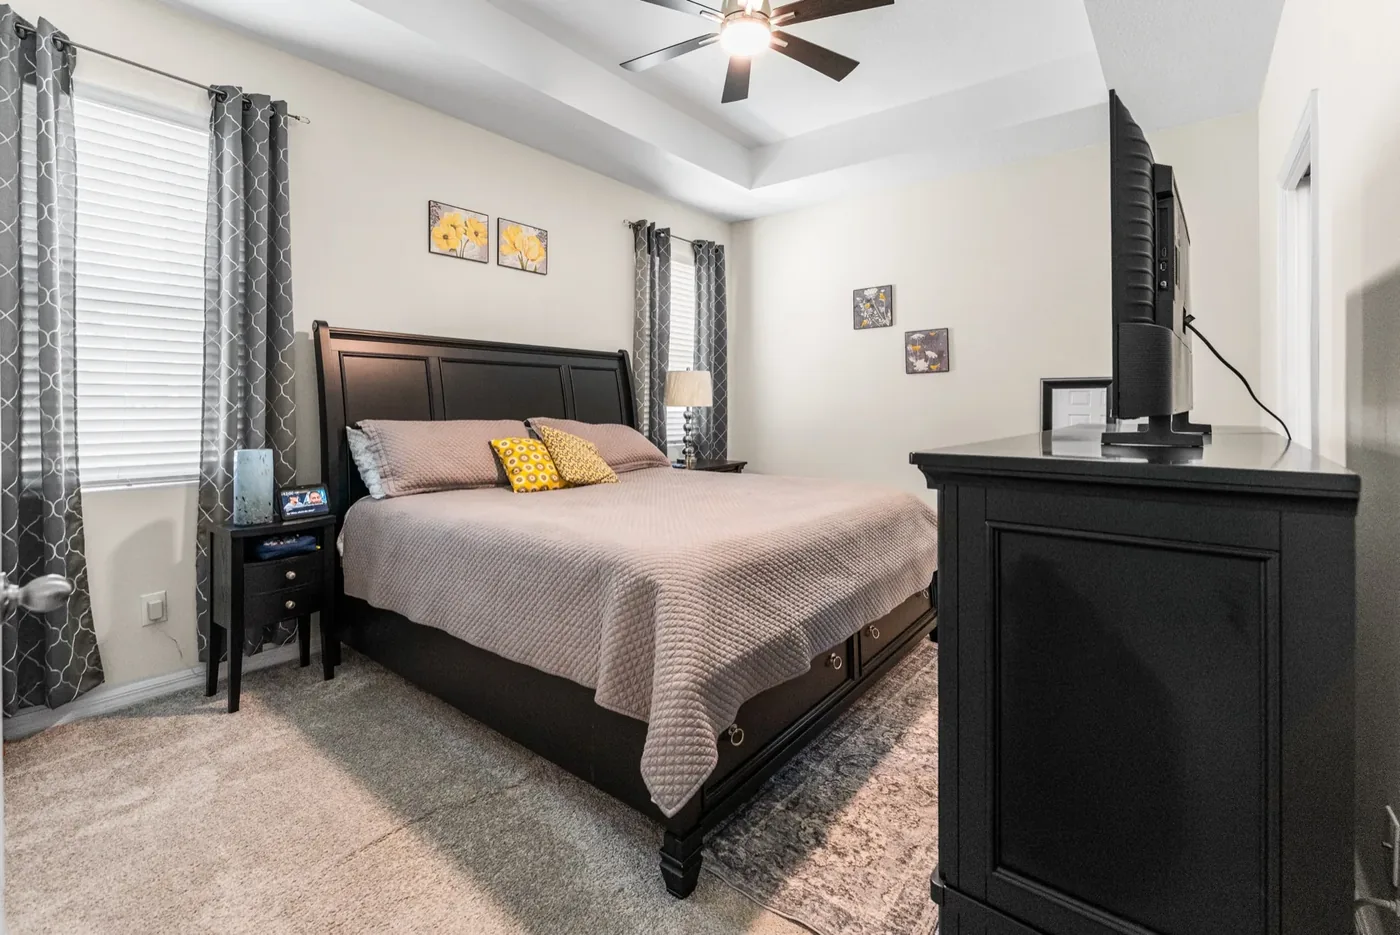
Primary suite
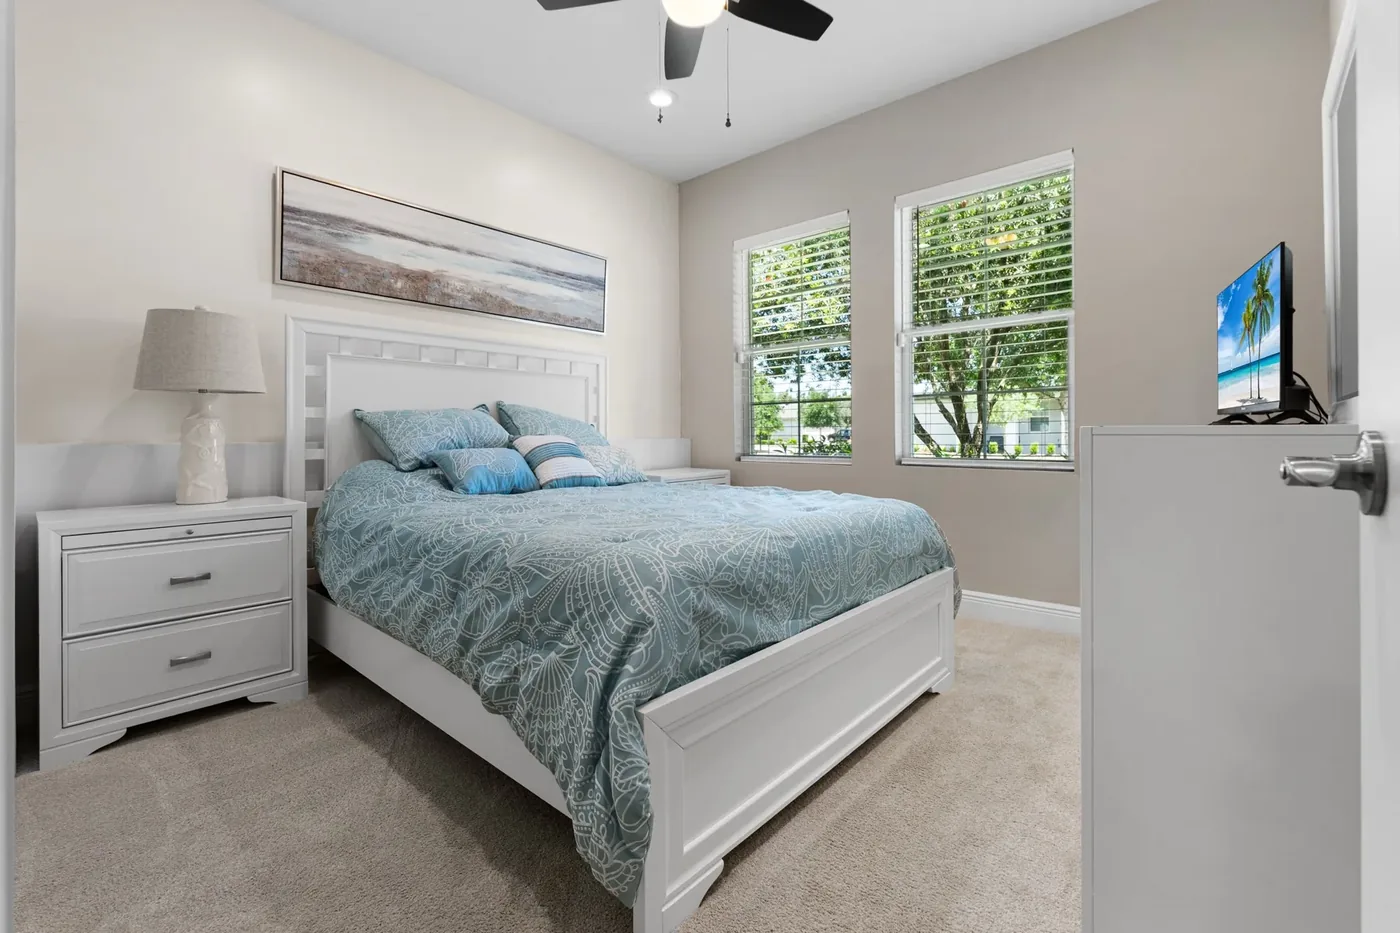
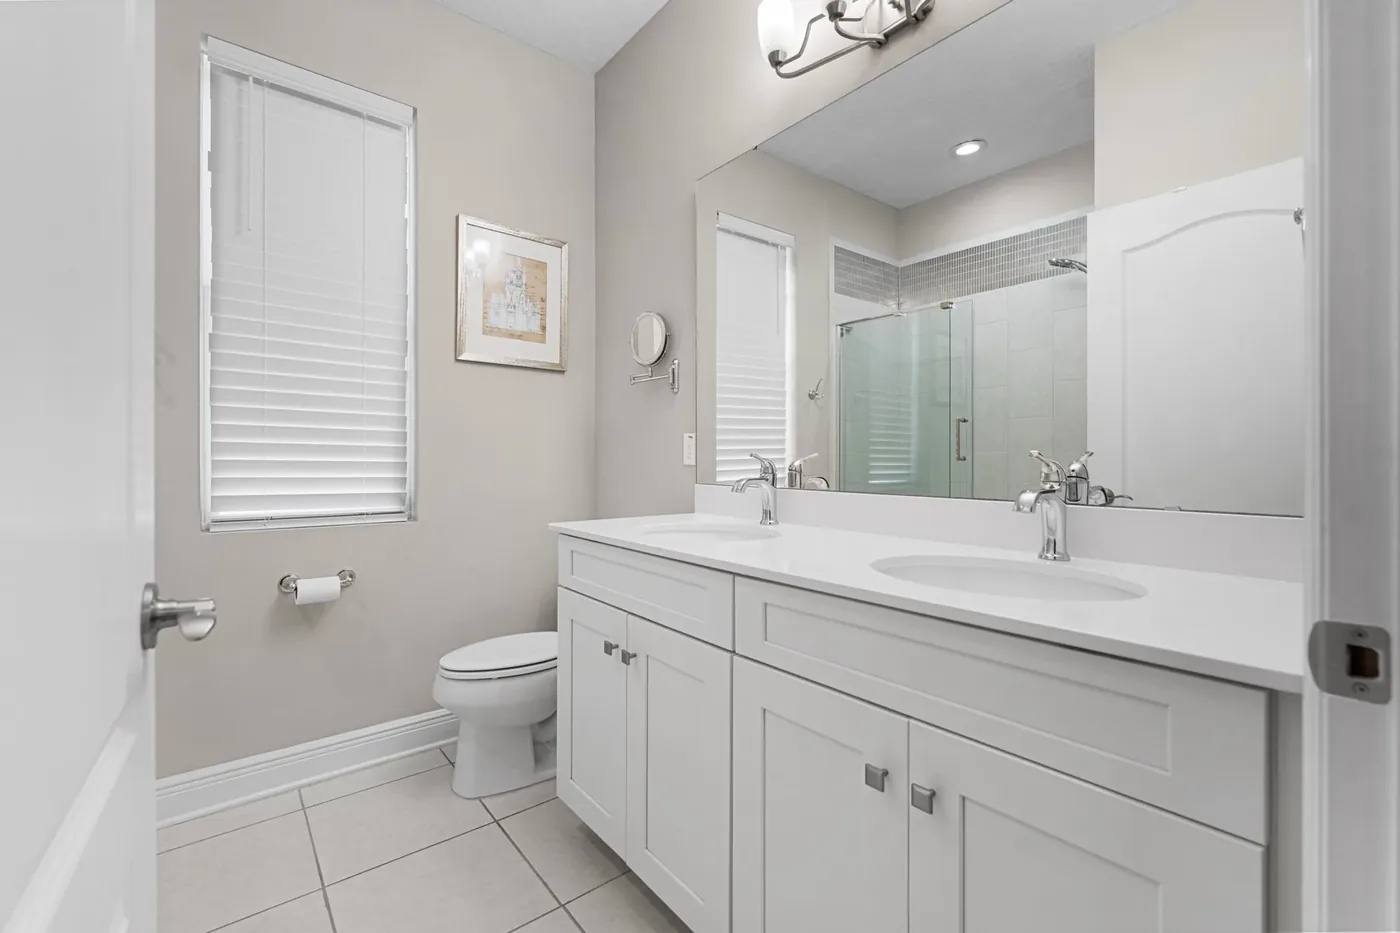
At the rear of the house and away from the guest wing. Tray ceiling, two windows to the garden, a walk-in closet and a private bath with a double vanity.
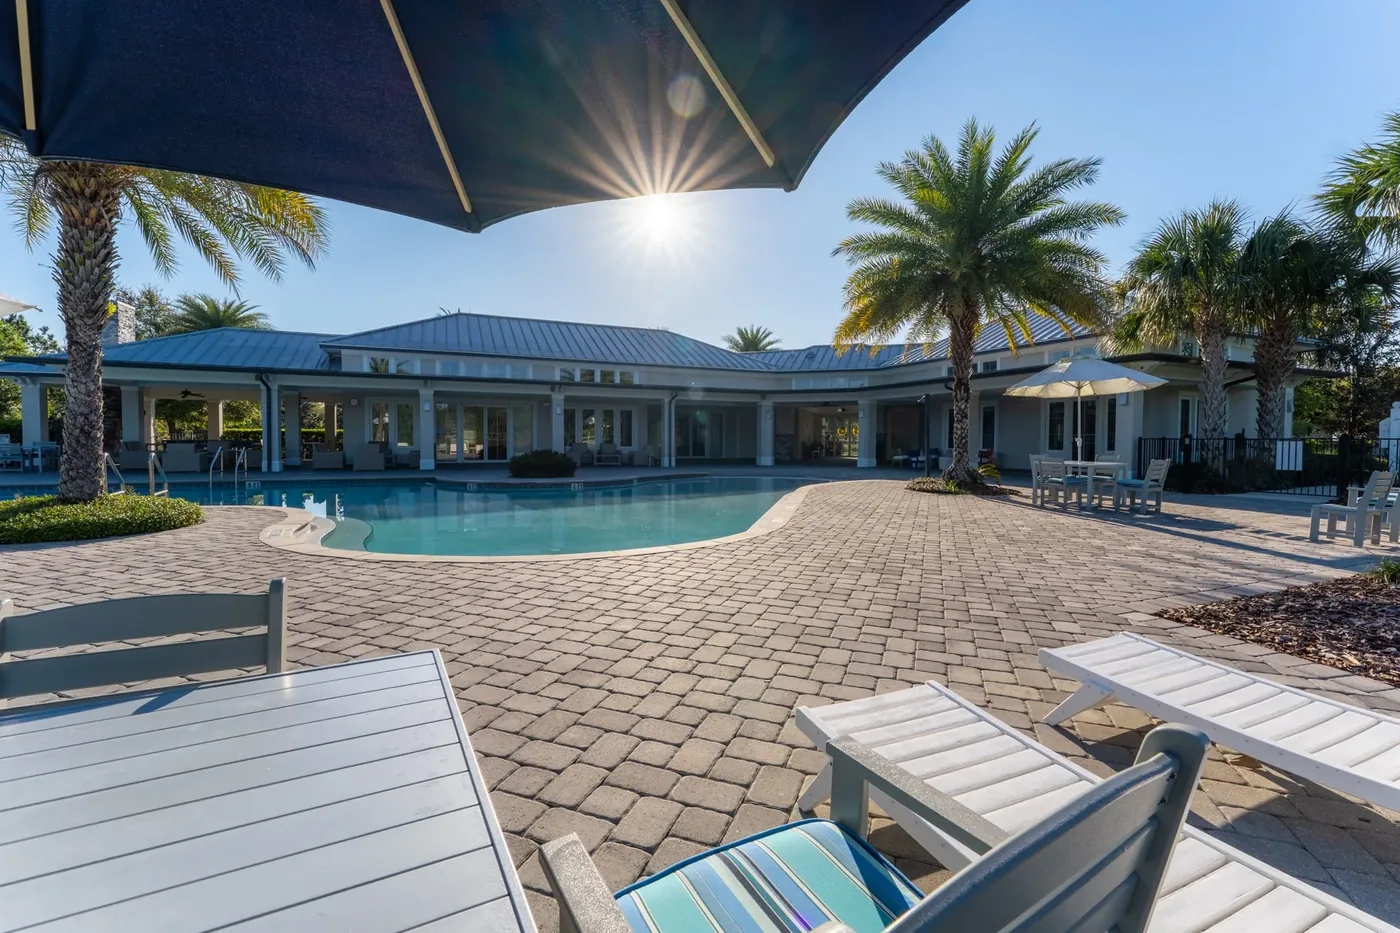
The community
Heated resort pool, clubhouse, fitness room and a shaded loop around the water — all included in the quarterly HOA, all a two-minute walk from the front door.
Eighteen photographs.
Included.
Print it on the flyer. It opens this exact page.